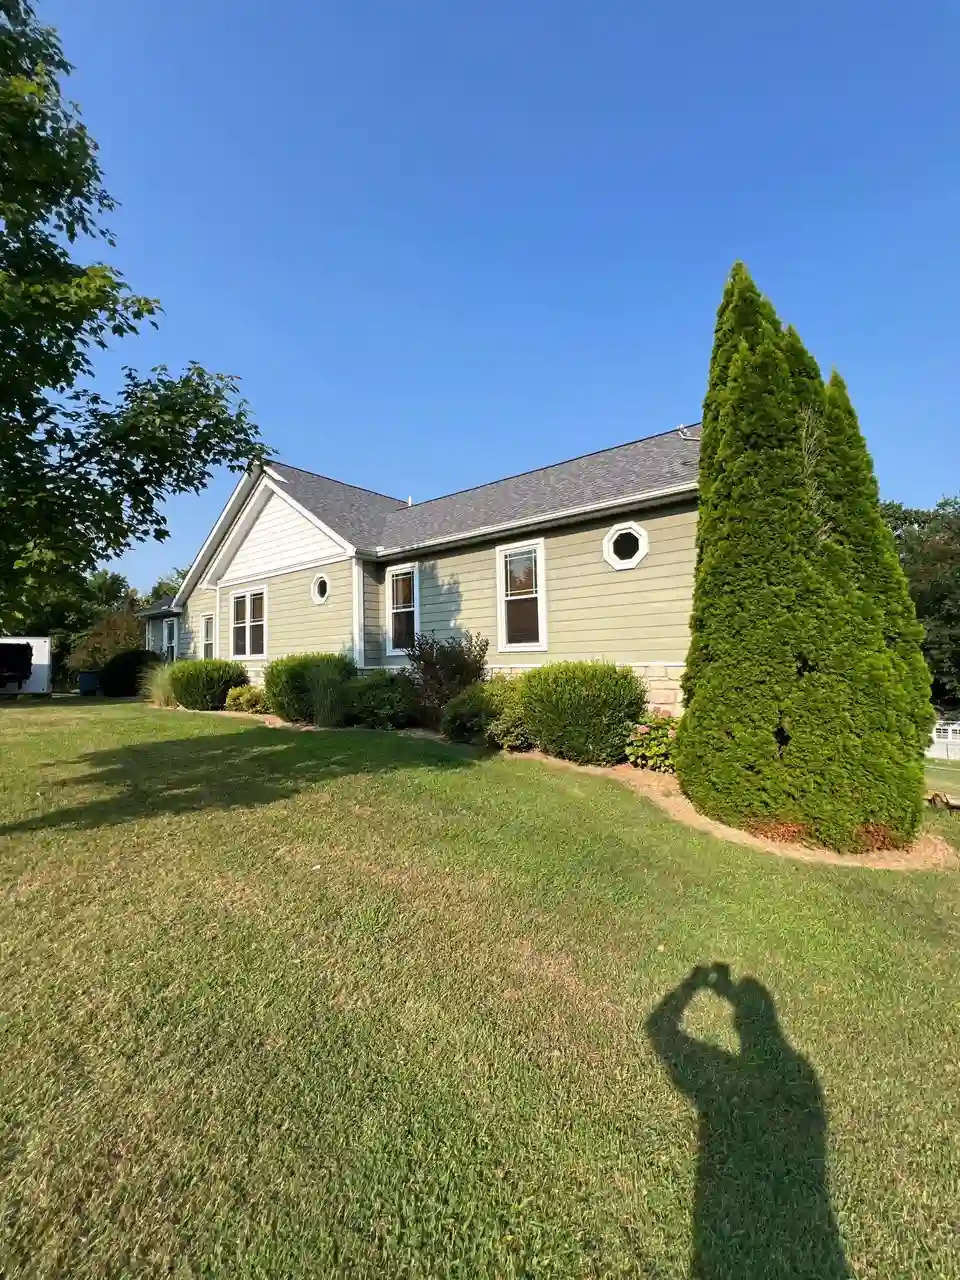
A properly ventilated roof in Missouri needs balanced intake and exhaust: soffit vents pull cool air in at the eaves, and ridge vents or roof vents let hot, moist air escape at the peak. This airflow keeps summer attic temperatures 20 to 30 degrees cooler, prevents winter moisture buildup that rots decking and ruins insulation, and can extend the life of asphalt shingles by years.
Every roof replacement estimate from A&S Contracting Services includes a ventilation assessment because a new roof on a poorly ventilated attic fails early. This guide walks through how roof ventilation works, what the components do, how much you need, and the signs your current system is not doing its job.
Why roof ventilation matters in Missouri
Missouri sits in a climate band that asks a lot of a roof: humid 90-degree summers, sub-freezing winters with snow and ice, and enough spring rain to keep attics damp if they cannot breathe. Three things happen when ventilation is wrong:
- Summer heat builds. A closed attic in July can hit 150 degrees. That heat radiates through the ceiling, works the air conditioner harder, and bakes the underside of the shingles, which shortens their life and voids some warranties.
- Winter moisture condenses. Warm air from the living space rises, meets the cold attic, and turns to water on the decking and rafters. Without ventilation to move it out, wood rots, insulation loses R-value, and mold grows.
- Ice dams form. Heat from a poorly vented attic melts snow on the roof. The water runs to the cold eave and refreezes, building a dam. Water backs up under the shingles and leaks inside. Proper ventilation keeps the roof deck cold so snow melts evenly.
Ventilation is not optional or secondary; it is load-bearing infrastructure. A quality roofing job accounts for it from the start.
How a ventilation system works
Roof ventilation relies on convection: warm air rises, cool air replaces it. The system needs two parts working together:
- Intake at the bottom — vents in the soffit (the overhang under the eave) pull outside air into the attic along the underside of the roof deck.
- Exhaust at the top — ridge vents or roof-mounted vents let hot air escape at the peak.
Air enters low, flows up the underside of the sheathing, picks up heat and moisture, and exits high. For this to work, the attic needs a clear path from soffit to ridge. Insulation blocking the soffit channels, a missing ridge vent, or baffles not installed between rafters all break the loop.
Balance matters as much as quantity. Equal intake and exhaust creates steady flow. Too much exhaust and not enough intake means the system pulls air from leaks in the attic floor instead of from outside, which wastes your heating and cooling and does not ventilate the roof deck.
Ridge vents: the exhaust standard
A ridge vent runs the length of the roof peak, hidden under a cap shingle. It lets air out along the entire ridge instead of through a few scattered box vents or turbines. Benefits over other exhaust methods:
- Even exhaust. One continuous vent instead of hot spots and dead zones.
- Weather-tight. Properly installed ridge vents shed rain and resist wind-driven moisture better than raised turbines or box vents.
- No moving parts. Turbines seize, powered fans fail. A ridge vent is passive and lasts as long as the roof.
- Invisible from the ground. No silhouette, just the cap shingle.
Ridge vents come in different profiles and net free areas. The installer cuts a slot along the ridge, lays the vent over it, and nails cap shingles on top. When done right, you cannot tell it is there until you walk the roof.
One note: ridge vents only work if there is corresponding intake. A ridge vent on a house with blocked or missing soffit vents does almost nothing. That is why every roof estimate should address both ends of the system.
Soffit vents: where the air enters
Intake vents sit in the soffit — the horizontal surface under the roof overhang. Two common types:
- Continuous soffit vents: perforated panels that run the length of the eave. Higher net free area, cleaner look, preferred on new construction and full soffit replacements.
- Individual vent panels: smaller rectangular or circular grilles spaced along the soffit. Common on older homes, easier to retrofit without replacing the whole soffit.
Either works, but the total intake area has to match or exceed the exhaust area. Installing a ridge vent without checking the soffit is a half-finished system. If the soffit is solid vinyl or wood with no perforations, adding vented sections is usually straightforward during a soffit repair or replacement.
One common mistake: painting over soffit vents or covering them with insulation from the attic side. Both cut airflow. If you are adding blown insulation, use baffles between the rafters to keep the channel from the soffit to the ridge open.
How much ventilation you actually need
Missouri follows the International Residential Code, which calls for 1 square foot of net free area (NFA) for every 150 square feet of attic floor, assuming a balanced system. If intake and exhaust are unbalanced, the requirement doubles.
A quick example: a 30-by-50-foot ranch has 1,500 square feet of attic floor. Divide by 150: you need 10 square feet of total ventilation. Split it evenly: 5 square feet of intake (soffit), 5 square feet of exhaust (ridge or roof vents).
Net free area is not the same as the vent's face dimension. A vent with screens or louvers has less NFA than its outside measurement. Manufacturers list the NFA per linear foot or per unit; your contractor should be running the math, not guessing.
Undersized ventilation is common on older homes. Retrofitting more intake or adding a ridge vent during a roof replacement brings the system up to code and protects the investment.
Signs your ventilation is inadequate
Problems show up in the attic first, then migrate into the house. Walk the attic on a hot afternoon or after a cold night and look for:
- Extreme heat in summer. If the attic is uncomfortably hot even with vents, you likely do not have enough intake or exhaust, or the air path is blocked.
- Condensation or frost in winter. Moisture on the underside of the roof deck, wet insulation, or frost on nail tips all indicate poor ventilation. Left alone, this rots the decking.
- Mold or mildew. Dark streaks on the sheathing or a musty smell mean moisture is not escaping.
- Rusty nails. Roofing nails that penetrate through the deck will rust when exposed to constant moisture.
- Ice dams every winter. If you see thick ridges of ice at the eaves after every snow, the attic is too warm. Ventilation and insulation both need attention.
- Curling or blistering shingles. Excessive heat from below accelerates aging. Shingles rated for 25 years fail in 15 when the attic runs hot.
Homeowners in Warren, St. Charles, and Montgomery counties who ignore these signs usually end up replacing decking and insulation along with the roof. Fixing ventilation early is cheaper. Our fascia and soffit teams regularly add intake vents as part of trim repairs, and every roofing crew verifies ridge vent coverage during tear-off.
Need a ventilation assessment?
A&S Contracting Services evaluates attic ventilation on every roof inspection. We will measure your current setup, calculate what the system needs, and show you options that fit your roof and budget.
Call (636) 359-7204Frequently asked questions
How much ventilation does a Missouri roof need?
Building codes require 1 square foot of net free area (NFA) for every 150 square feet of attic floor, split evenly between intake (soffit vents) and exhaust (ridge or roof vents). A 1,500-square-foot attic needs 10 square feet NFA total: 5 at the bottom, 5 at the peak.
Can you have too much attic ventilation?
Not really. Too little is common; too much is rare. The concern with overdoing exhaust vents is imbalance: if you double the ridge vent but leave the soffit alone, the system pulls air from leaks in the attic floor instead of from outside, which wastes conditioned air and reduces ventilation effectiveness.
Do ridge vents work in Missouri winters?
Yes. Ridge vents let moisture escape year-round. In winter, warm air from the house condenses in a cold attic; ventilation moves it out before it rots the decking or drips onto insulation. Snow on the ridge does not block a properly installed ridge vent.
Should I replace soffit when I replace my roof?
Only if it is damaged, rotted, or blocking airflow. If the soffit is solid vinyl or aluminum with no vents, adding vented panels during a roof replacement is the right time—the scaffolding is already up and the system will work as designed. If it is in good shape and already vented, leave it alone.